
PLANETARIUM CAFÉ
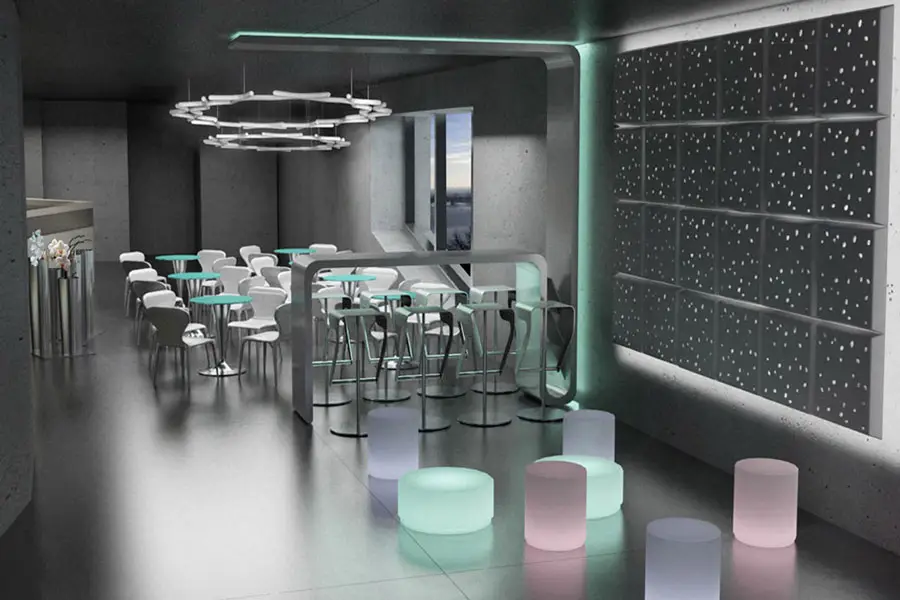
This café project is designed to immerse visitors in the awe-inspiring atmosphere of cosmic space, creating a futuristic interior that harmonizes perfectly with its neighboring Planetarium. The vision was to craft an environment where science and design meet, offering café users a truly out-of-this-world experience.
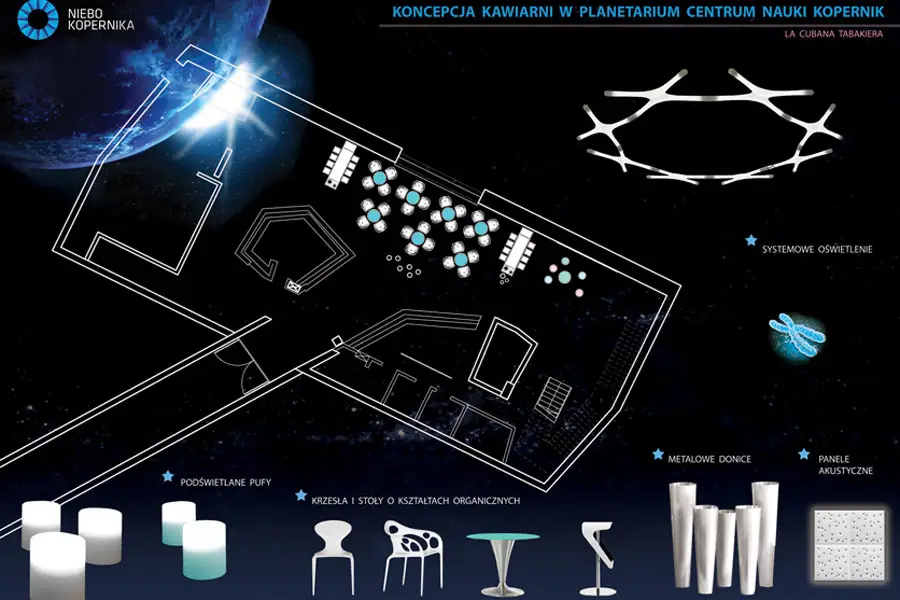
In this compact space, we successfully integrated three distinct areas: a bar, a dining table section, and a pouf lounge area. Each zone is thoughtfully arranged to maximize functionality while maintaining a cohesive design theme. The supernatural forms of the furniture and lighting were meticulously selected to transport visitors into another world, where the boundaries of space and imagination blur.
The interior character is heavily inspired by the vastness of space, with organic-shaped furniture and chromosome-like lamps that evoke the mysteries of the universe. These unique elements not only add to the café’s futuristic appeal but also create an environment where visitors can feel as if they are exploring a new dimension.
Beyond aesthetics, practicality was key in the design process. All furniture is crafted from easy-to-maintain, hygienic materials, ensuring that the space remains clean and welcoming for all visitors. This thoughtful consideration of both form and function makes the café a perfect setting for those looking to engage with their scientific interests in an extraordinary environment.
This project showcases our ability to blend innovative design with practical solutions. Let us help you create a space that captivates your guests and elevates their dining experience to new heights.
Project photos