THEATRE FOYER-BUFFET

THEATRE FOYER-BUFFET

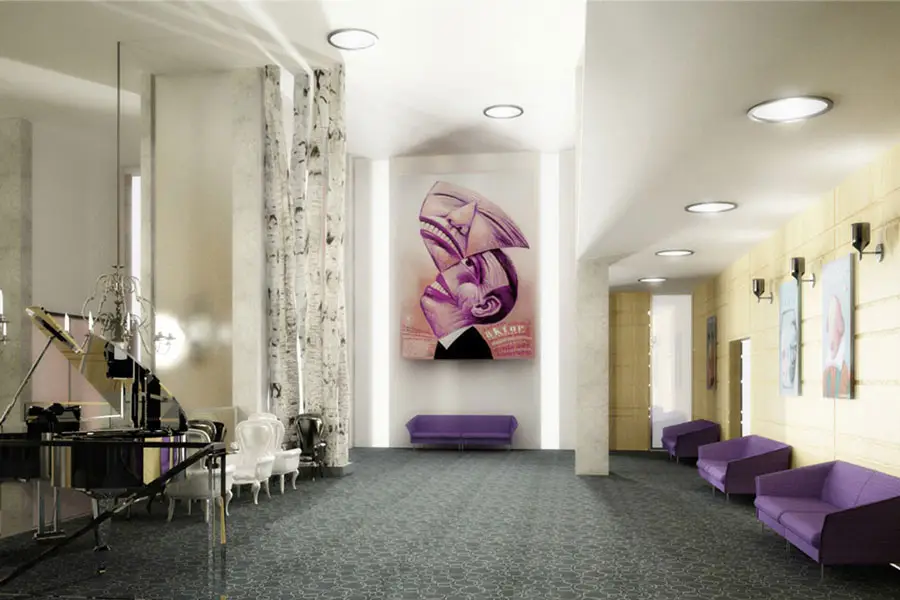
typology: FOYER-BUFFET location: CULTURAL CENTRE AND THEATRE IN ELBLAG, POLAND year: 2012 size: 1.580 M2 THEATRE FOYER-BUFFET The design of the theatre’s foyer was thoughtfully crafted to complement the renovated building, offering a fresh and modern look while...
PRESIDENTIAL LOGDE

PRESIDENTIAL LOGDE

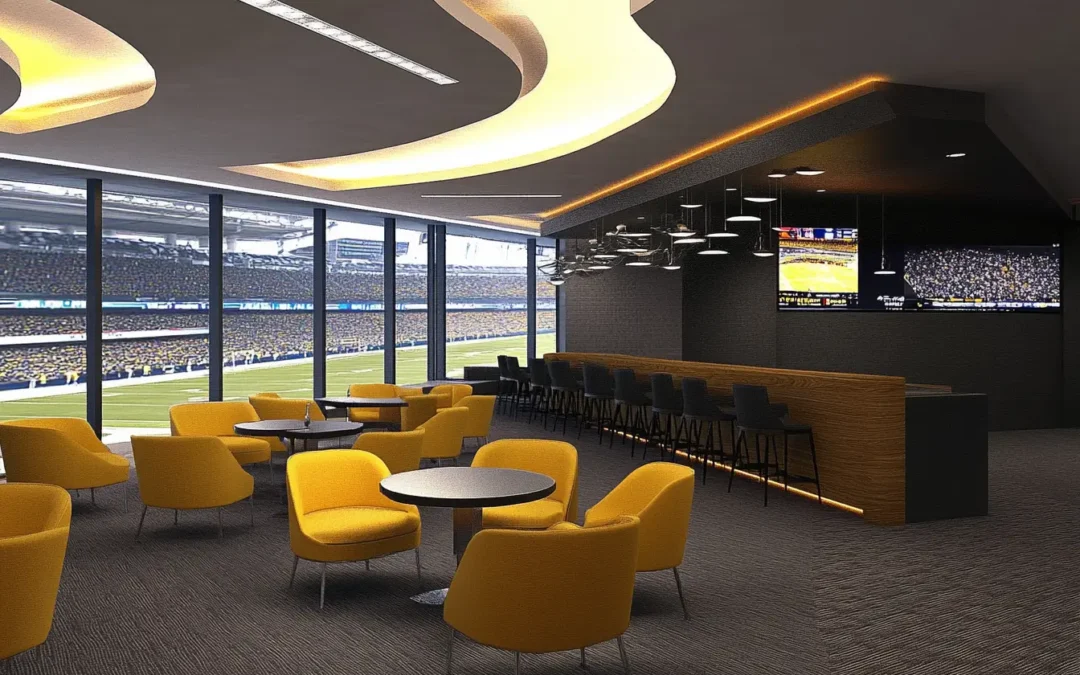
typology: LODGE location: POLISH NATIONAL STADIUM IN WARSAW, POLAND year: 2011 size: 320 m2 PRESIDENTIAL LOGDE The Presidential Lodge at the football stadium is designed to offer an unparalleled VIP experience, combining elegance with functionality to create a...
PLANETARIUM CAFÉ

PLANETARIUM CAFÉ

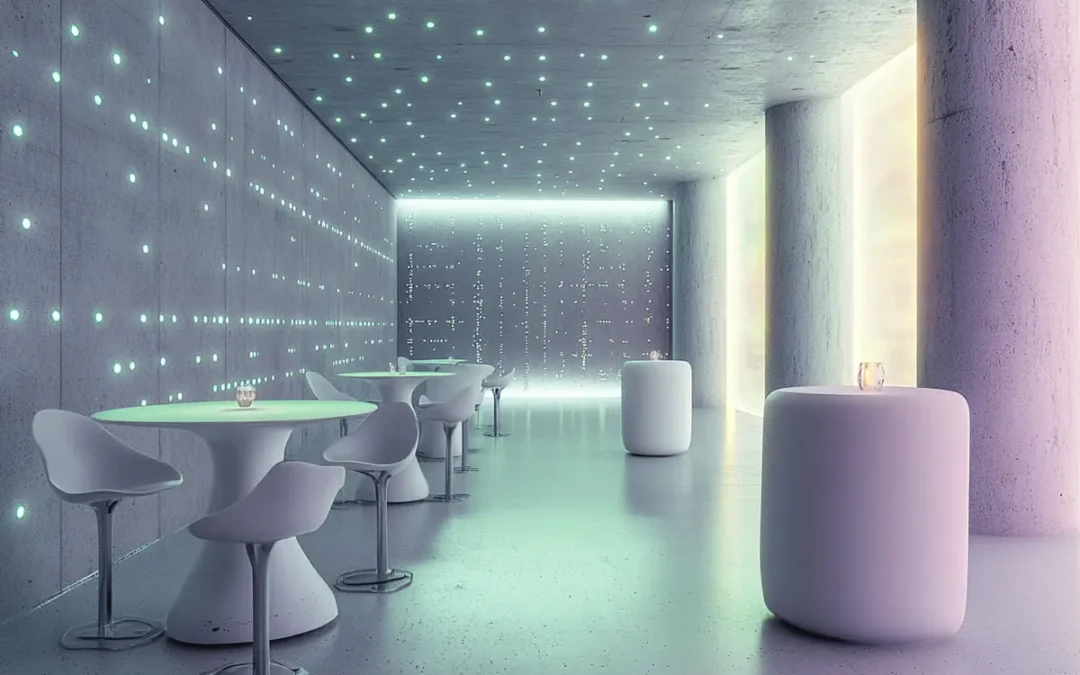
typology: CAFÉ location: COPERNICUS SCIENCE CENTRE IN WARSAW, POLAND year: 2011 size: 200 m2 PLANETARIUM CAFÉ This café project is designed to immerse visitors in the awe-inspiring atmosphere of cosmic space, creating a futuristic interior that harmonizes perfectly...
TAILOR’S SPEAKEASY RESTAURANT

TAILOR’S SPEAKEASY RESTAURANT

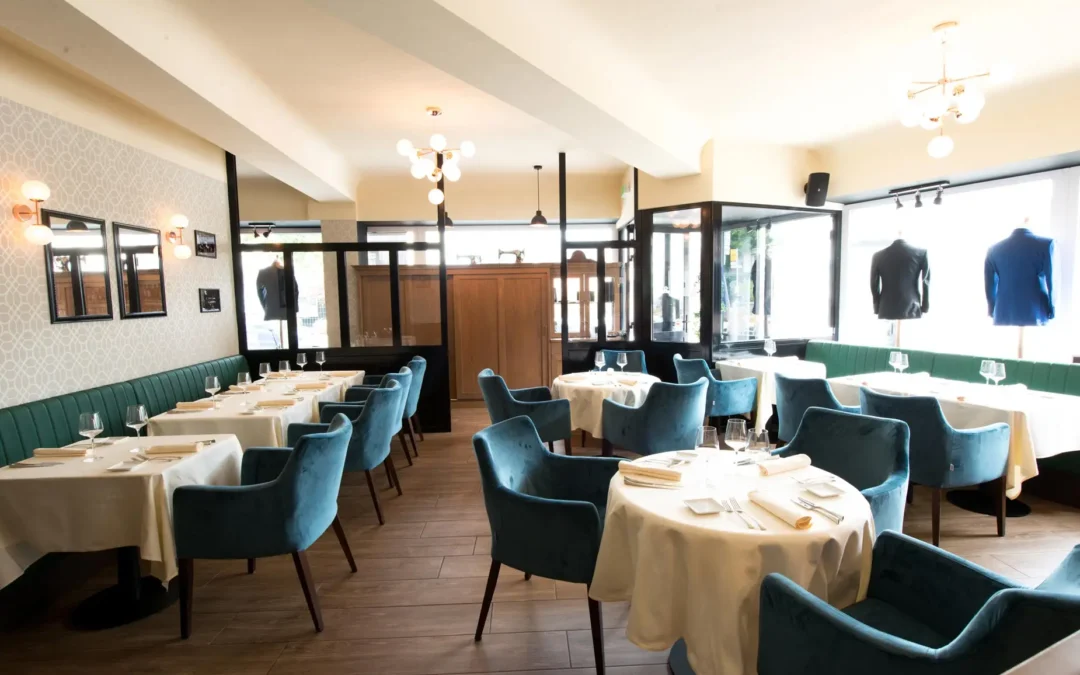
typology: RESTAURANT location: Luxembourg-Limpertsberg, Luxembourg year: 2019 size: 60 m2 Tailor’s Speakeasy Restaurant Tailor’s Restaurant embodies the elegance and charm of a classic tailor’s workshop, reimagined as a sophisticated yet cozy dining space....
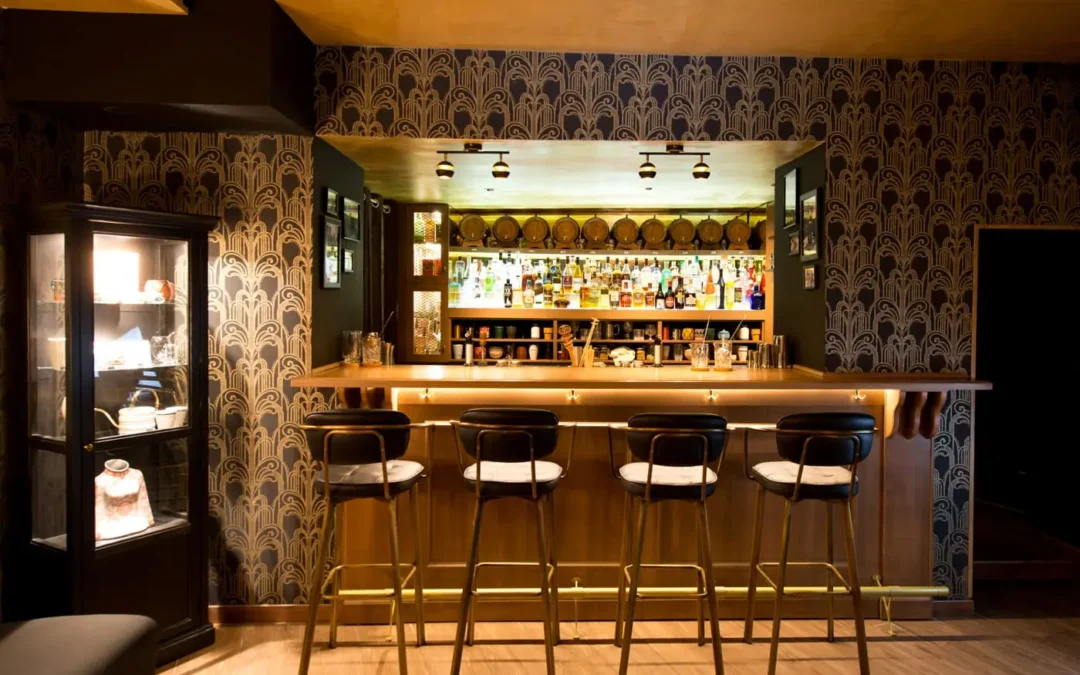
TAILOR’S SPEAKEASY BAR

TAILOR’S SPEAKEASY BAR

typology: COCTAIL BAR location: Luxembourg-Limpertsberg, Luxembourg year: 2018 size: 205 m2 Tailor’s Speakeasy Bar Step into Speakeasy Bar, where the allure of 1920s Prohibition-era America comes to life. Inspired by the secretive speakeasies of the past, this...